Preparation: Survey, Plan, Permits
- On-site measurements and connection points
- Written plan approval and an itemized quote
- Applications as the zoning status requires

If you plan to add a changing room, café or administration building next to your pitch, you will want to know what happens on site, in what order, and what you need to prepare. This page walks through the prefabricated building installation process stage by stage, on the same work schedule as the pitch construction.
We produce the buildings that stand beside a pitch ourselves and install them on the same work schedule as the pitch. The twelve stages fall into three phases.

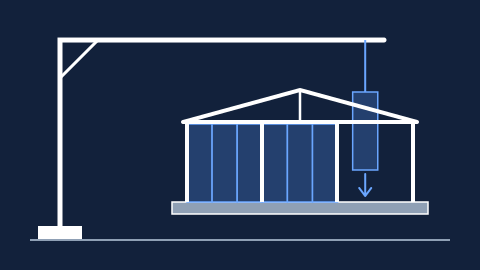
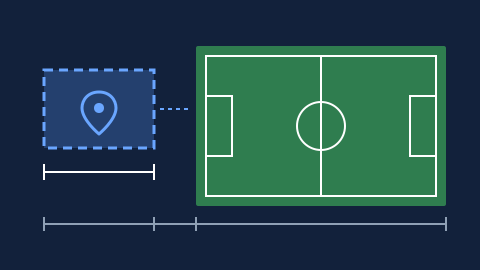
The card images are schematic drawings; they do not show an actual project.
A prefabricated building is installed in 12 stages: survey, plan and quote, permits, soil survey and foundation, factory production, shipping, structural frame assembly, wall and roof panels, doors and windows, electrical and plumbing, water test, and handover. Two dependencies set the order: assembly does not start until the foundation concrete has gained its strength, and interior work does not start until the roof is closed. Because the panels are produced in the factory while the foundation cures, the wait is not wasted; when the work runs on the same schedule as the pitch works, the pitch and the building are handed over together.
Starting the building as a separate job after the pitch is finished means digging up finished ground again and bringing the crane in a second time. The chart shows where the two jobs meet; it gives no durations, because the ground, the permits and the weather set the time.

| Pitch stage | At the same time on the building | Why together |
|---|---|---|
| Soil survey and measurement | Survey; building location and floor level | One survey feeds both jobs; the building's level is chosen to suit the pitch drainage. |
| Excavation, infrastructure and drainage | Foundation excavation; foul-water, clean-water and electrical pipes | The excavator is already on site; lines running under the pitch are laid before backfilling. |
| Pitch concrete and tie beams | Foundation concrete | The same concrete delivery and pump; no second pour day is needed. |
| Concrete curing; cage posts, or the steel structure on an indoor pitch | Factory production, then shipping and rough assembly | The crane and access road are shared; heavy-vehicle work finishes before the turf is laid. |
| Artificial turf laying and infill | Doors and windows, electrical and plumbing | Only interior work is left on the building; no vehicles drive onto the turf. |
| Lighting and main panel | Connecting the building's panel; water test | Both are fed from the same main panel; the load is calculated together. |
| Inspection and handover | Handover with a checklist | The facility opens on day one with its changing rooms and showers. |
Nothing is visible on site yet, but the most expensive mistakes are made in this phase.
A prefabricated building is light, but it is not installed without a foundation: the panels fit together only on a flat, level and dry slab.

The soil survey shows the bearing capacity, the need for fill and the groundwater. On firm, level ground a slab with thickened edges is often enough; on sloping or filled ground a continuous footing, and on weak ground ground improvement, comes into question. The structural design decides.
Foul-water, clean-water and electrical pipes are left in sleeves at the approved positions before the concrete is poured. If the position of a floor drain is off, the wet area does not fit the plan.
The floor level is kept above the surrounding ground and the pitch drainage, and the surrounding ground is sloped away. The slab is levelled and the diagonals are measured: on a slab that is out of square, the panels will not close at the last corner.
The concrete is kept damp, and the frame is not fixed to it before it reaches sufficient strength. The waiting time depends on the concrete class and the weather; this time is filled by production in the factory.
Installation takes little time on site because most of the work is done in the factory.
Truck width, turning area and soft ground are considered together; low branches and overhead lines along the route are checked in advance.
The ground where the crane will stand must be firm and level, and there must be no electrical line under the boom.
The panels are stacked on blocks, covered and in assembly order; the stack stays outside the pitch and the site road.
Assembly on site has five stages and their order does not change: the shell is closed first, then the inside is fitted out. When installing a prefabricated changing room, the stage most often skipped is the last one, the water test.

Handover is not a signature but a walk-through: the building is toured together, every item is tested on the spot, and the outstanding items are written down with dates. The client joins the tour with the person who will operate the facility. The most common mistake is to test the showers one by one and sign without ever opening them all at once.
Production in the factory is not affected by the weather; on site three jobs are: concrete, lifting by crane, and insulation.
Excavation and concrete pouring wait out the rain. If the roof cannot be closed within the same shift, panel assembly is not started.
In the cold, concrete gains its strength late; curing takes longer and a protective cover is needed. Insulation waits for the temperature the product allows.
A large panel behaves like a sail on the crane; in strong wind no lifting is done, and a half-finished frame is never left without bracing.
In summer concrete loses its water quickly; watering and shading are needed. For metal panels that heat up in the sun, assembly is moved to the early hours.
Ground softened in winter and spring will not carry the truck and the crane; the access road is stabilised together with the pitch infrastructure.
It can be installed in every season; what changes is not the sequence but the waiting allowances. For a facility that has to be ready for the season, the foundation is poured before the frost begins.
A new building settles in during its first season; four small checks prevent faults that would otherwise require dismantling later.
The roof, gutters and the surroundings of the doors and windows are checked from the inside; any sign of dripping is reported immediately.
The roof screws, anchor nuts and the hinges of heavily used doors are checked; anything that has worked loose is tightened.
Dust and mortar residue left from construction collect in the drains; they are cleaned after the first uses.
The gutters are cleaned; the insulation of external water lines and the water heater's setting are checked.
The 2026 market estimate for producing and assembling a prefabricated building is in the range of 7,000 – 12,500 ₺/m². Foundation concrete, transport, electricity, water and sewerage connections and subscriptions, equipment and furniture, and VAT are outside this figure. Buildings heavy on wet areas come out near the upper half of the range. The firm price is given as an itemized quote after the survey and the approved plan.
In projects in Türkiye, a prefabricated building is subject to zoning legislation like any other structure and requires a building permit: the Zoning Law defines a “structure” to cover permanent or temporary, fixed or mobile facilities, and there is no separate exemption for prefabricated or container buildings. A building occupancy permit is also needed before the structure can be used, and structures without one are not connected to electricity, water or sewerage services. Practice depends on the plot's zoning status, so written information should be obtained from the municipality's zoning directorate before work starts. In projects abroad, local legislation applies; written information should be obtained from the relevant local authority.
This note is for general information only and is not legal advice.
On a facility whose pitch is open, the façade and access road are closed on the days when the crane and truck are working; the pitch is not let until rough assembly is finished. During the doors-and-windows and services stages only the area around the building is cordoned off, and the pitch can be used.
The external dimensions and the positions of the service outlets are fixed by the concrete. Moving an interior partition wall is possible if production has not started; moving a shower, a toilet or a drain means breaking the concrete.
The panels are produced as smaller modules and shipped at a weight that can be carried by hand or with small lifting equipment. This decision is made at the survey, because the panel length is set in the factory.
They are kept on blocks and covered; but the best course is to tie shipping to the day the foundation will be ready. A load that arrives early carries a risk of damage and theft.
On waterproofed shower and WC floors the drains are plugged, the floor is filled with water and left to stand; damp is looked for at the lower level and along the base of the walls. The clean-water installation is also held under pressure and the connections are checked one by one.
Handover of the assembly and opening the building for use are separate steps. Services can be tested with site water and electricity; for permanent electricity, water and sewerage service in Türkiye, an occupancy permit is required, and elsewhere the local rules apply.
Yes, as long as the shared days are scheduled: the concrete day, the day the crane arrives and the turf laying sit on the same line in both crews' calendars. For this, a single site manager and a single work schedule are used.
The outstanding items are written into a snag list with completion dates and both sides sign. The building can be accepted with items that do not prevent use; handover is not made until the water test, electrical safety and roof watertightness are complete.